

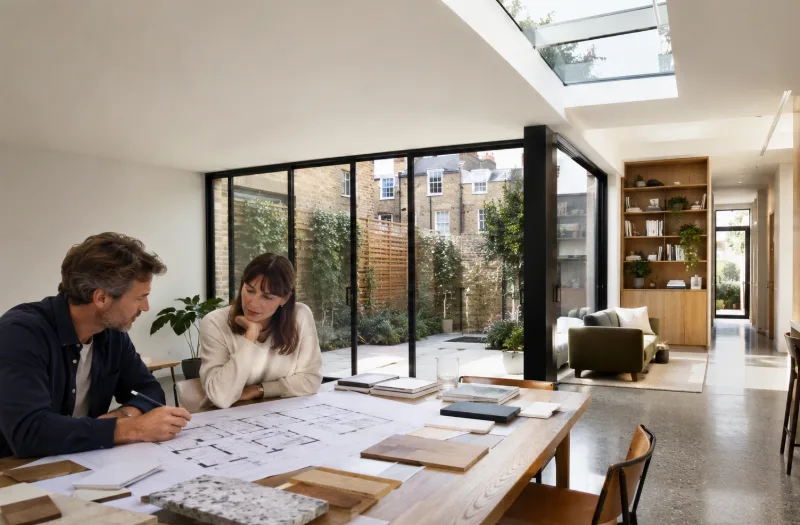
Start With Real Use, Not Just Appearance
Most property projects begin with a set of images that feel “right”. The trouble is, a beautiful picture rarely shows how a building performs in daily use. Storage, movement, flexibility, maintenance and changing occupancy all matter just as much as finishes.
A useful exercise is to map how a property will actually be used throughout the day. Where do people enter and leave? Which areas need to handle the most traffic? Which spaces may need a different function in five or ten years? When you plan from this level of reality, the layout becomes less about short-term trends and more about flow, flexibility and long-term value.
Write a Future-use Brief?
London properties often need to serve several purposes without the luxury of extra square metres. Try listing what might change in five to ten years: a growing team, hybrid working, a different tenant profile, more storage requirements or simply the need for more efficient use of space.
This future-facing brief helps avoid investing in something that feels perfect today but becomes restrictive later.
Plan the Bones: Light, Proportion and Planning Realities
In many London properties, the most transformative improvements are not flashy finishes but quiet structural decisions. A slightly wider opening can improve sightlines, a rooflight can pull daylight deeper into the plan and a better positioned staircase can improve orientation and circulation.
Getting these “bones” right also makes later changes easier, because the building already has a logical structure.
It is also where good planning strategy matters. Party wall constraints, overlooking, conservation areas and neighbouring façades can all shape what is possible. Thoughtful design teams will often explore several options, then test them against policy, daylight, buildability and budget before anyone gets too attached to the wrong idea.
Design for Flexibility Without Making Spaces Vague
Flexibility works best when it is specific. A spare room can become underused, but a space designed to function as a meeting room, office or quiet area with good acoustics and built-in storage becomes genuinely useful.
Likewise, open-plan layouts work best when there are subtle zones for different activities. The aim is not to make every room generic, but to create spaces that can adapt without major rebuilding.
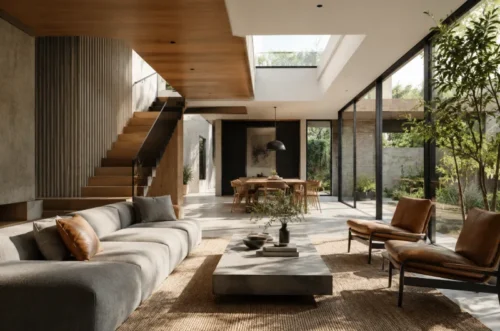
Choose Materials With Time in Mind, Not Just First Impressions
The most successful properties tend to use materials that cope well with daily wear. Think timber that can be refinished, stone or terrazzo that ages gracefully, and wall finishes that can be repaired without replacing large sections.
For commercial and mixed-use projects, durability is even more important. Materials that need less maintenance reduce disruption and can lower long-term operating costs.
On the construction side, the push for durability and lower waste has encouraged more interest in modular thinking and robust components. In some contexts, that includes concrete elements used for retaining, storage and landscape structures, particularly where long-term stability and repeatable construction matter.
If you are exploring that kind of approach, Betonblock® is one of the names associated with cast concrete block systems and the practicalities of producing consistent units.
A Simple Test for Any Finish
Before committing, ask: how does this material look when it is wet, scratched, sun-faded or dusty? High-traffic areas such as entrances, corridors and kitchens are honest critics of material choices.
For commercial projects, it is also worth considering how easy a surface is to repair or replace without disrupting the rest of the building.
Make Sustainability Feel Like Efficiency, Not Sacrifice
Sustainability is often framed as a list of products, but for property owners and businesses it is more tangible as efficiency: fewer draughts, steadier temperatures, quieter rooms and lower running costs.
The biggest wins usually come from fabric-first upgrades such as insulation, airtightness and good glazing choices, paired with sensible ventilation so the building feels fresh rather than sealed.
It is also worth thinking about overheating, which can catch London properties off guard after an extension or major refurbishment. Shading, cross-ventilation and careful window sizing can keep spaces comfortable without relying entirely on mechanical cooling.
Low-energy Details That Improve Daily Use
Small decisions add up: a draught lobby at the entrance, efficient lighting, sensible zoning and heating systems that suit how the building is actually used.
These choices are not about chasing perfection. They are about reducing daily friction and improving operational efficiency over time.
Budget for the Parts You Cannot Swap Later
It is tempting to spend early on visible finishes, but the most expensive regrets tend to be hidden. Insufficient structure for future changes, poor acoustic separation, awkward drainage runs or an underpowered electrical plan can all become costly later.
If costs need to be reduced, it is often better to simplify decorative details than to compromise on insulation, structural planning or a sensible layout.
A practical way to think about it is to divide decisions into two categories. Category one: difficult and expensive to change later, such as window positions, stair geometry, roof structure and services routes. Category two: easier to refresh, such as paint colours, light fittings and some cabinetry fronts.
Spend your certainty on category one and allow category two to evolve.
Bring It Together With a Clear Decision-making Rhythm
Even the best design can wobble if decisions are rushed. Agree early on how choices will be made, who has final approval and where budget flexibility exists.
This is especially important for commercial projects or developments with multiple stakeholders. One party may care most about operational efficiency, another about maintenance and another about design quality.
Keeping a short “non-negotiables” list and a longer “nice-to-haves” list can prevent a project from losing clarity halfway through. Buildings that age well are rarely the ones with the most features. They are the ones where the essentials were chosen carefully and where design, materials and long-term use work together.